




Address
34 Liberty Bell Circle, Bunker Hill Village, TX
Price
$ 7,250,000
Property Attributes
- MLS#23734935
- TypeSingle Family
- Listing Status Active
- CountyHarris
- CityBunker Hill Village
- Area23 Memorial Villages
- NeighborhoodBunker Hill Village
- Zip77024
- Style
- Year Built2011
- Taxes$ 134294
- Price$ 7,250,000
- Bedrooms6
- Full Bathrooms6
- Half Bathrooms4
- Sqr Footage10910
- Lot Size0.9871 Acres
Data Source:
Houston Association of REALTORS® (HAR)
Property Description
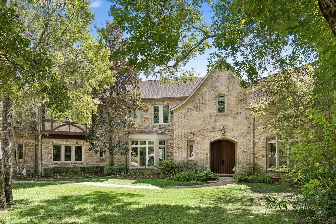
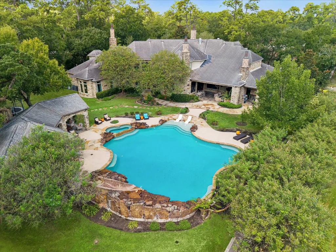
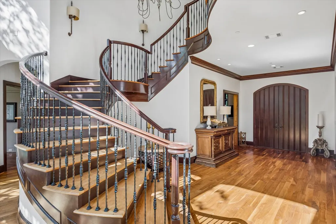
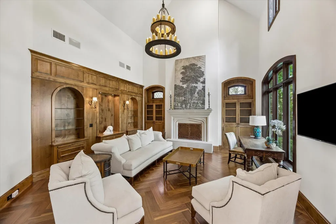
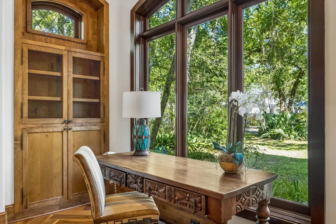
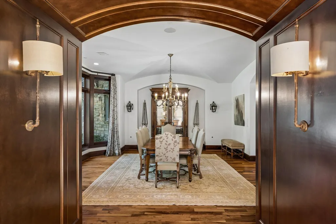
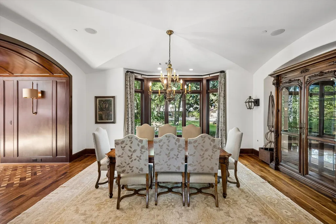
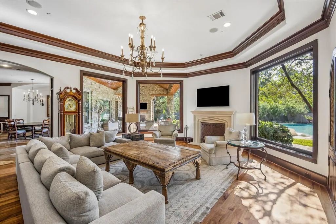
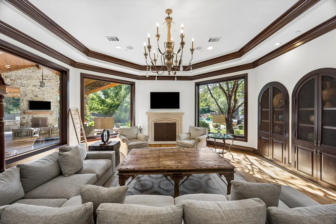
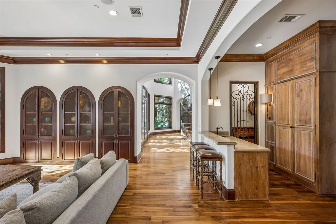
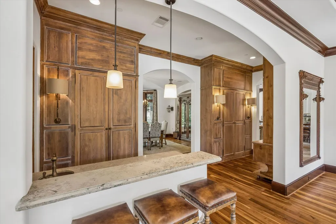
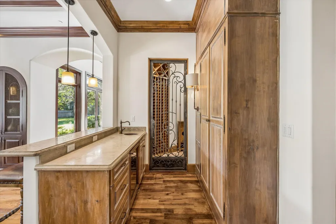
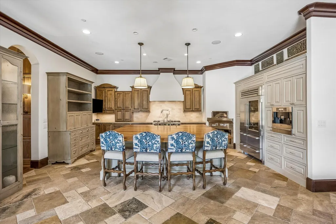
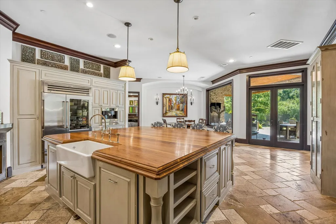
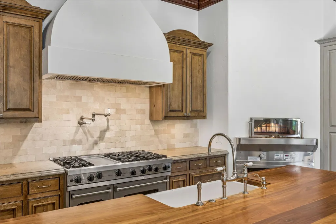
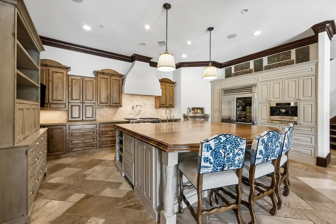
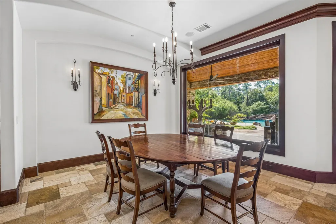
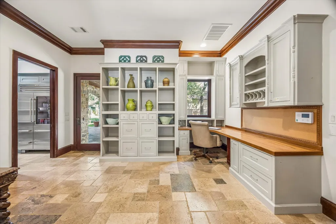
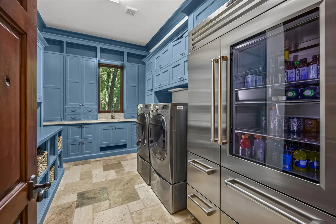
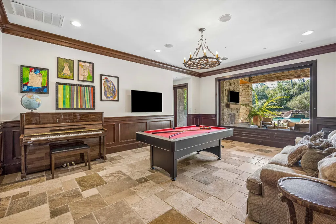
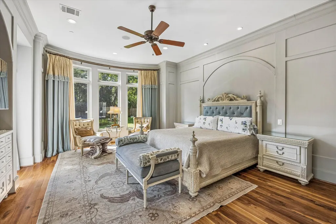
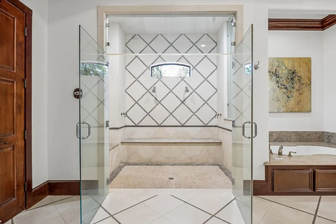
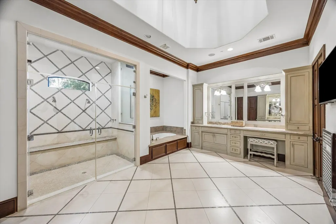
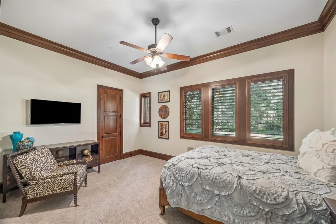
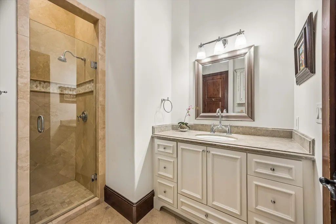
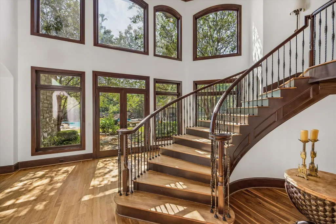
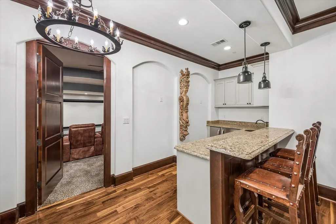
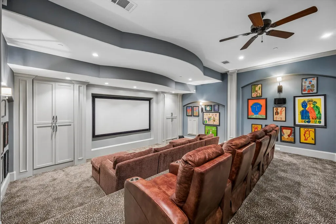
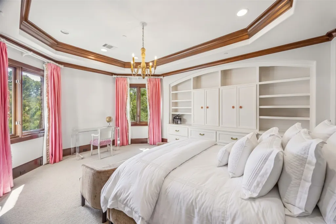
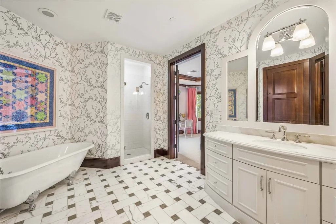
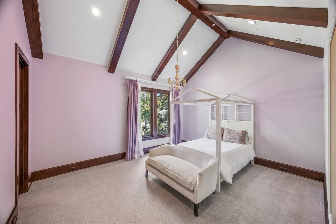
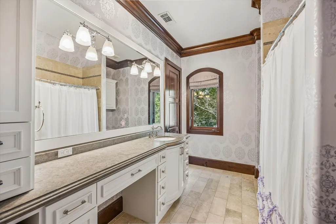
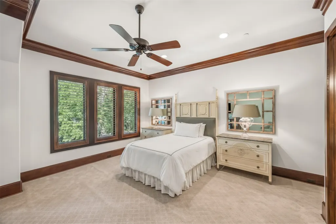
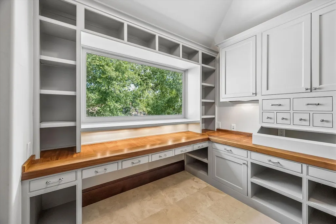
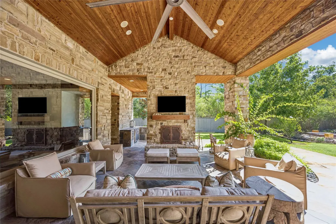
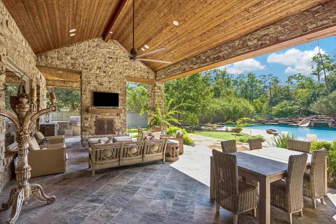
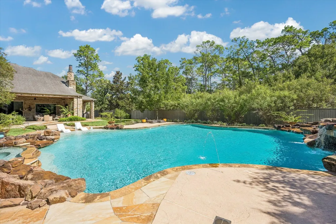
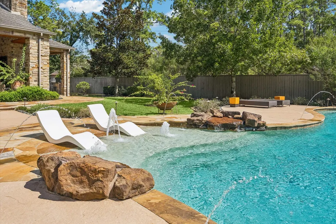
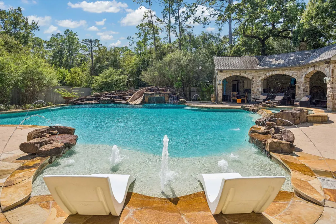
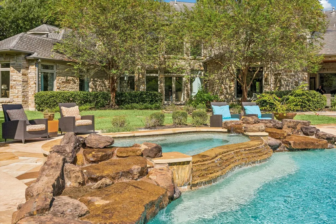
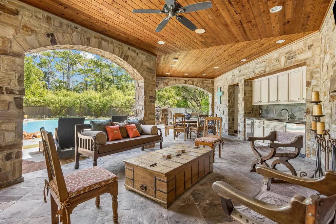
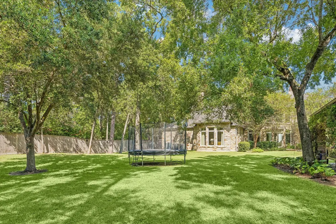
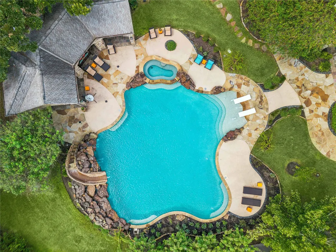
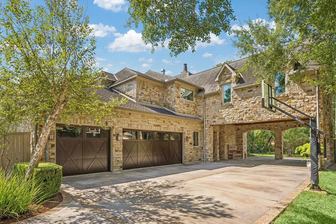
Set in Bunker Hill Village's most sought-after location on a coveted 43,000 SF lot (HCAD), this exceptional estate blends timeless architecture with inviting living spaces. A grand entry & sweeping staircase open to elegant interiors, including a soaring 2-story living room, expansive family room & dining room with groin-vaulted ceiling. The chef's kitchen features Viking & Sub-Zero appliances, Miele espresso system, built-in pizza oven & generous workspace. A butler's bar & wine room add to the appeal. Entertainment is woven throughout w/ a media room, 2 game rooms & 2 bars. Home office & 2 utility rooms. The primary suite offers a luxurious bath & 2 exceptional closets. Spacious secondary bedroom suites. Beyond the interior, resort-inspired outdoor living awaits with a covered lounge, summer kitchen & separate covered pavilion overlooking the pool. Expansive green space & mature landscaping enhance the private setting. An extraordinary opportunity in the heart of Bunker Hill Village!
| Elementary School | Middle School | High School |
|---|---|---|
| MEMORIAL DRIVE ELEMENTARY SCHOOL Elementary School | SPRING BRANCH MIDDLE SCHOOL (SPRING BRANCH) Middle School | MEMORIAL HIGH SCHOOL (SPRING BRANCH) High School |
| Price History | |
|---|---|
| 10/15/2026 | Listed $7,250,000 |
General Features
| Country | US |
|---|---|
| Sewer | Public Sewer |
| Heating | Central,Gas,Zoned |
| Cooling | Central Air,Electric,Zoned |
| Roof | Composition |
| Appliances | Double Oven,Dishwasher,Free-Standing Range,Disposal,Gas Oven,Gas Range,Microwave,Refrigerator |
| Garage Spaces | 4 |
| Patio/Porch Features | Covered,Deck,Mosquito System,Patio |
| Architectural Style | Traditional |
| Pool Features | Gunite,Heated |
| Security Features | Smoke Detector(s) |
| Construction Materials | Brick,Stone |
| Exclusions | None |
| Year Built | 2011 |
| Stories Count | 2 |
| Levels | Two |
| Property Subtype | Detached |
| Tax Year | 2026 |
| County | Harris |
| New Construction | false |
| Property Type | Residential |
| Attached Garage | true |
| Energy Efficient | Insulation,Thermostat |
| Subdivision Name | Bunker Hill Village |
| Facing Direction | Northwest |
| Garage Y/N | true |
| Total Rooms | 25 |
| Full Baths | 6 |
| Status | Active |
| Directions | From I-10 go South on Voss Road. Right on Beinhorn Rd. Left on Piney Point Rd. Right on Taylorcrest. Left on Flintdale and Right on Liberty Bell Circle. The property is at the end of the street. |
| ModificationTimestamp | 2026-11-07T22:08:32.350-00:00 |
| High School | MEMORIAL HIGH SCHOOL (SPRING BRANCH) |
| City | Bunker Hill Village |
| High School District | 49 - Spring Branch |
| MLS Area | 23 |
| Lot Size Units | Square Feet |
| Carport Spaces | 2 |
| Carport Y/N | true |
| Spa Features | Hot Tub |
| Elementary School | MEMORIAL DRIVE ELEMENTARY SCHOOL |
| Tax Annual Amount | 134294 |
| Middle/Junior High School | SPRING BRANCH MIDDLE SCHOOL (SPRING BRANCH) |
| MLS Area Minor | Memorial Villages |
| Lease Considered Y/N | false |
| Standard Status | Active |
| Middle/Junior School District | 49 - Spring Branch |
| Elementary School District | 49 - Spring Branch |
| Year Built Source | Builder |
| PostalCity | Bunker Hill Village |
| Legal Description | LT 7 LIBERTY BELL CIRCLE |
Interior Features
| Interior Amenities | Wet Bar,Breakfast Bar,Crown Molding,Central Vacuum,Entrance Foyer,Elevator Shaft,En Suite Bathroom,High Ceilings,Kitchen Island,Main Level Primary,Multiple Staircases,Pots & Pan Drawers,Pantry,Pot Filler,Sitting Area in Primary,Self-closing Drawers,Separate Shower,Two Bedrooms Down,Tub Shower,Vanity,Walk-In Pantry |
|---|---|
| Flooring | Stone,Wood |
| Total Fireplaces | 4 |
| Fireplace Features | Gas,Outside |
| Air Conditioning Y/N | true |
| Heating Y/N | true |
| Fireplace Y/N | true |
| Half Baths | 4 |
| Laundry Features | Washer Hookup,Electric Dryer Hookup |
| Total Bedrooms | 6 |
| Room Type | Breakfast Room/Nook,Dining Room,Entry/Foyer,Family Room,Game Room,Guest Quarters,Living Room,Media Room,Office,Pantry,Utility Room,Wine Room,Sitting Room |
| LivingAreaSource | Appraiser |
| Total Baths | 10 |
Exterior Features
| Exterior Amenities | Covered Patio,Deck,Fence,Hot Tub/Spa,Irrigation Sprinklers,Outdoor Kitchen,Patio,Private Yard |
|---|---|
| Fencing | Back Yard |
| Parking Features | Attached Carport,Additional Parking,Attached,Driveway,Electric Gate,Garage,Garage Door Opener,Oversized,Tandem |
| Lot Features | Subdivision |
| Water Source | Public |
| Lot Size Area | 43000 |
| Foundation Details | Slab |
| Spa | true |
| Building Area Total | 10910 |
| Lot Size Acres | 0.9871 |
| Lot Size Source | Appraiser |
| Private Pool | true |
Amenities
- Foreclosure
- Views
- Short Sale
- New Construction
- Adult 55+
- Lease To Own
- No HOA Fees
- Furnished
- Primary On Main
- Air Conditioning
- Seller Finance
- Green
- Fixer Upper
- Horse
- Golf
- Fireplace
- Deck
- Garage
- Basement
- Pool
Property vs Single Family Average in 77024
Price
Taxes
Year Built
 The information being provided by Houston Association of REALTORS, Inc. is for the consumer's personal, non-commercial use and may not be used for any purpose other than to identify prospective properties consumers may be interested in purchasing. Any information relating to real estate for sale referenced on this web site comes from the Internet Data Exchange (IDX) program of the Houston Association of REALTORS, Inc. This web site may reference real estate listing(s) held by a brokerage firm other
